ALLGEM
A bright minimal retail interior in pale oak, plaster and limestone, filled with daylight
Singapore · Shenzhen

We design the store.
Then we build it.

Full-service retail design and brand transformation — concept, 3D, fixture production and installation, run by one team across Singapore and Shenzhen.

Start a project See capabilities
Design

Concept, spatial planning, 3D visualisation and technical drawings out of the Singapore studio. Every drawing is made with the workshop already in mind.

Manufacture

Fixtures and visual merchandise are produced at our Shenzhen design centre. Nothing is handed to an unknown third party and hoped for.

Roll out

Installation and multi-market rollout, with the same team on the last store as on the first. What was approved is what opens.
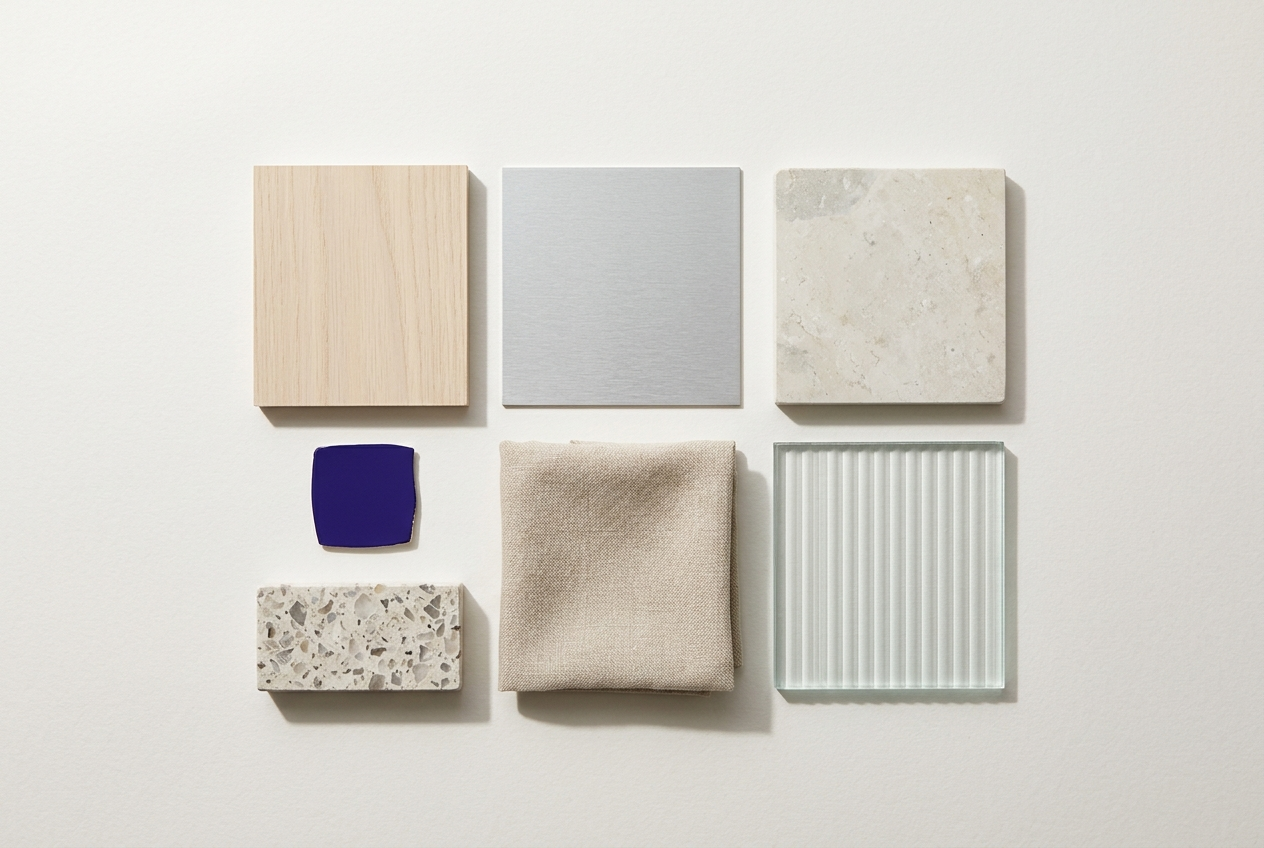
Overhead arrangement of oak, aluminium, limestone, fluted glass and linen material samples
Material study — oak, aluminium, limestone, fluted glass, linen
Capabilities

Eight things we do, and do all the way through.

Flagship and boutique environments where material and light carry the brand. Detailing is resolved to fabrication tolerance before anything is costed.

Display fixtures made in our own facility, from prototype to production run. The team that drew it is the team that builds it.

Props, plinths, risers and seasonal sets built to the same tolerance as permanent fixtures. Packed by store, ready for local teams to install.

Early direction: spatial narrative, material language and the customer path through the space. Delivered as boards, plans and 3D a board can read.

Short-run environments built to a fixed date. Structures demount, travel and reassemble without losing finish quality on the third build.

Airport and downtown duty-free environments planned around dwell time, sightlines and the operational limits of an airside installation.

Full interior packages from shell handover to opening day, including coordination with landlord requirements, services and local authority submissions.

Private residences handled with the same joinery discipline as retail. Fewer sites, longer conversations, the same drawing standard.

Interior Design · 3D Design · Visual Design · Architecture · Packaging Design · Presentation Design · Print Design · Graphic Design · Industrial Design · Interaction Design

Sectors

Where the work goes.

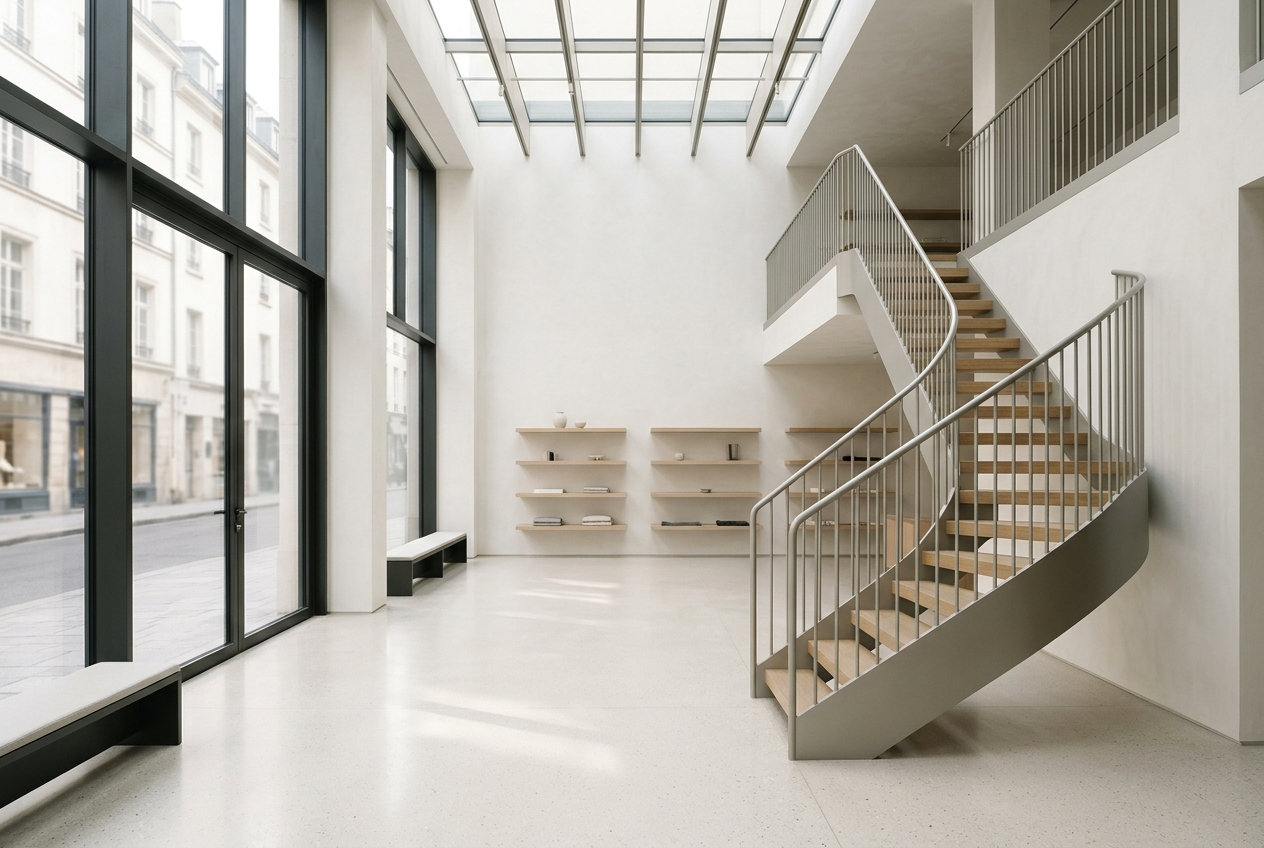
A double-height daylit flagship interior with an open staircase and floating oak shelving
Sector
Flagship stores

The store that sets the standard every other door is measured against.
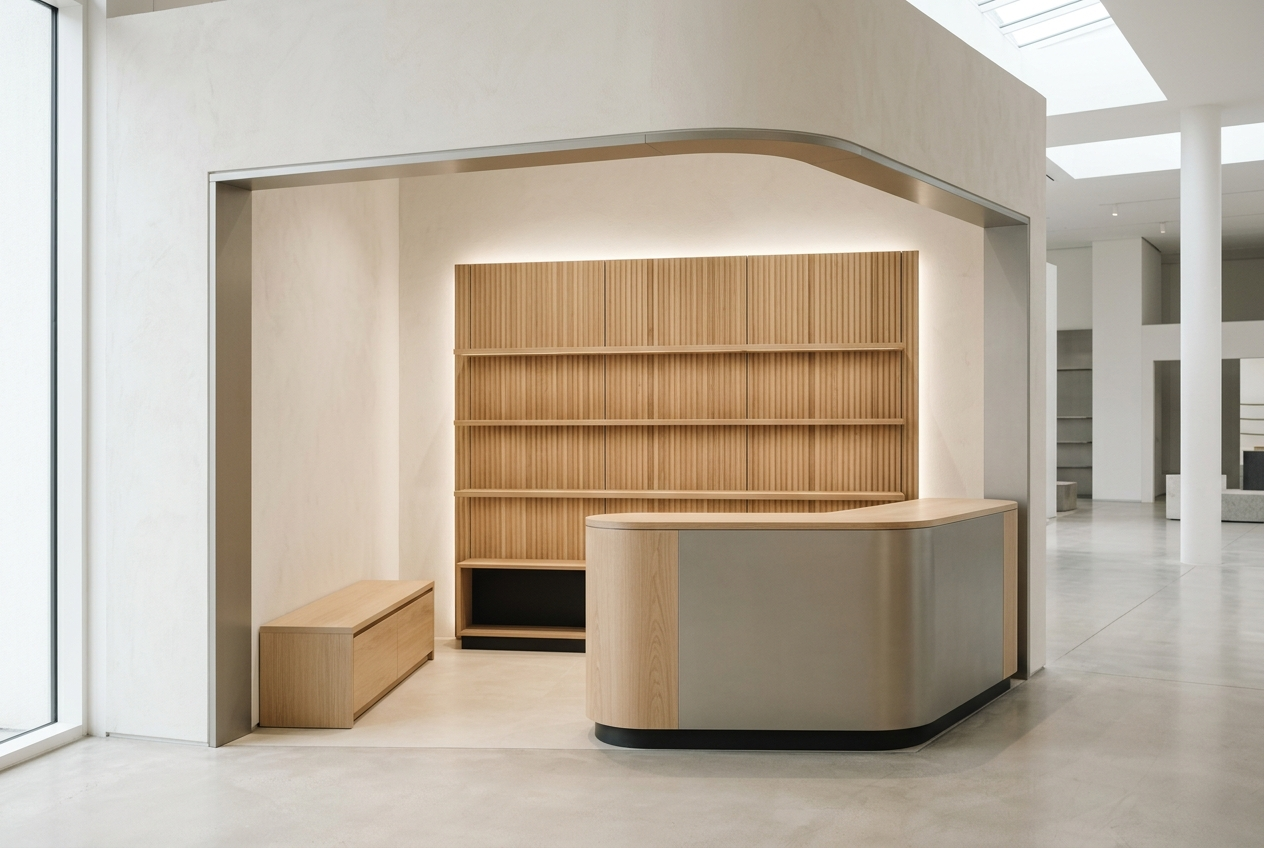
A pale oak and aluminium counter with a fluted back-wall display system
Sector
Shop-in-shop

A brand's own logic held intact inside somebody else's floor plan.
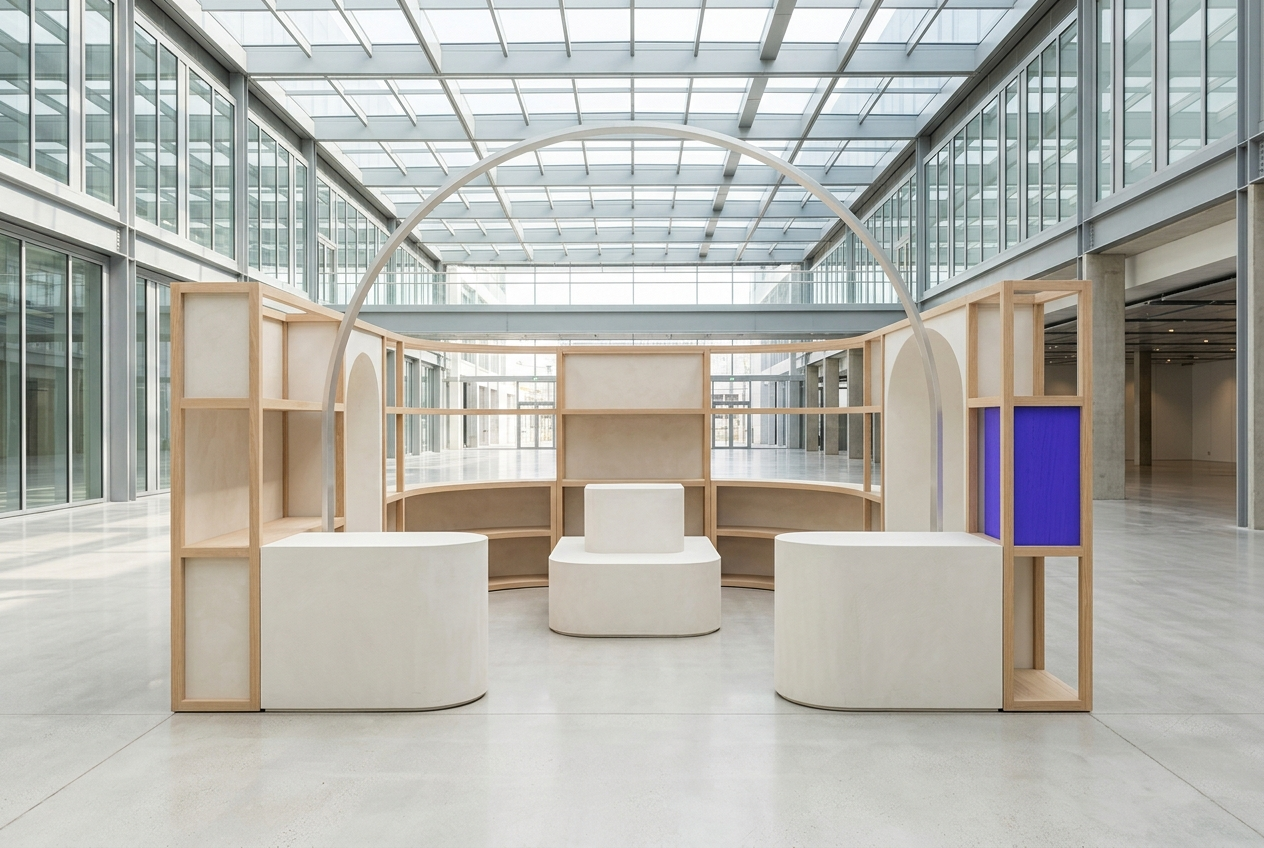
A modular pop-up structure of oak frames and plaster plinths with one violet panel
Sector
Pop-up and brand activation

Built to a date, demountable, and finished like it was meant to stay.
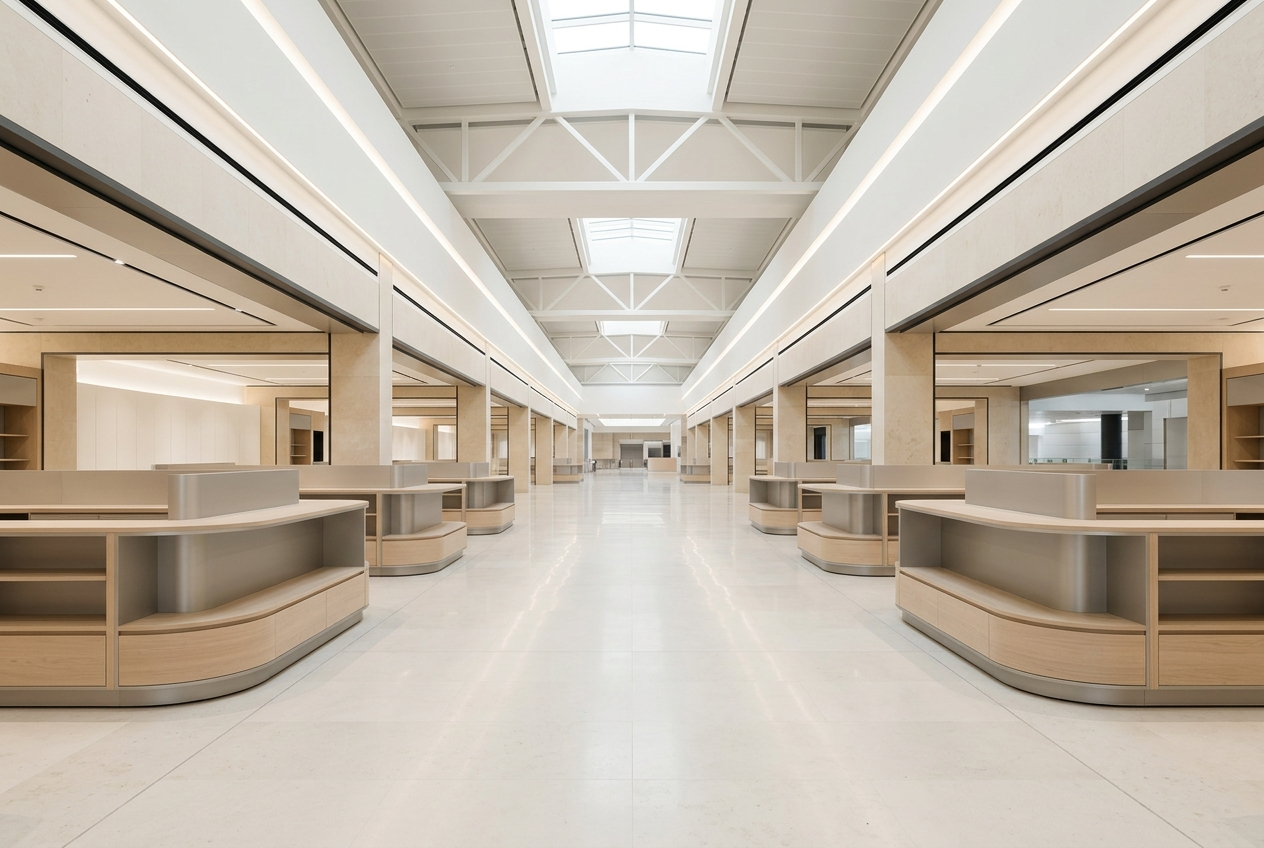
A daylit airport retail concourse with low curved island display units
Sector
Travel retail

Short dwell time, long sightlines, and an install window measured in hours.
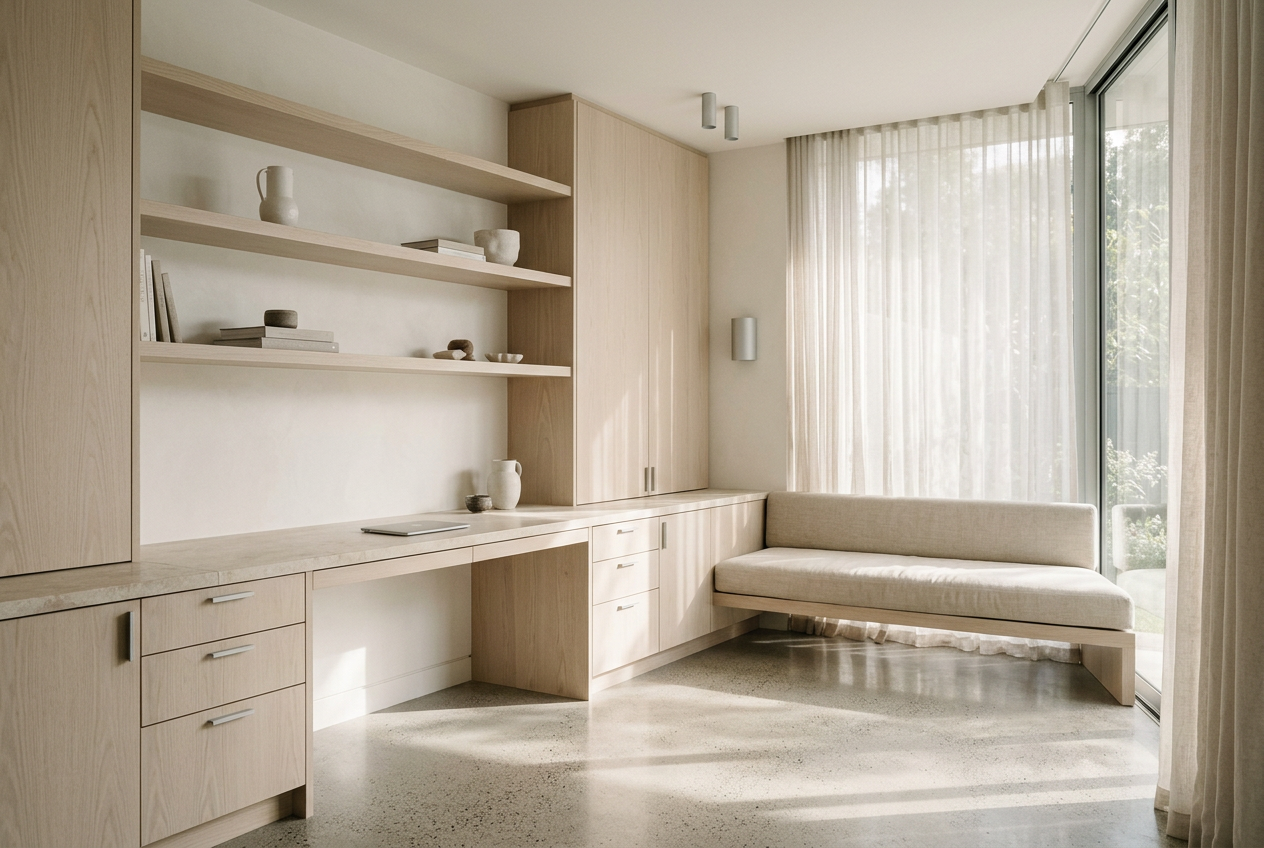
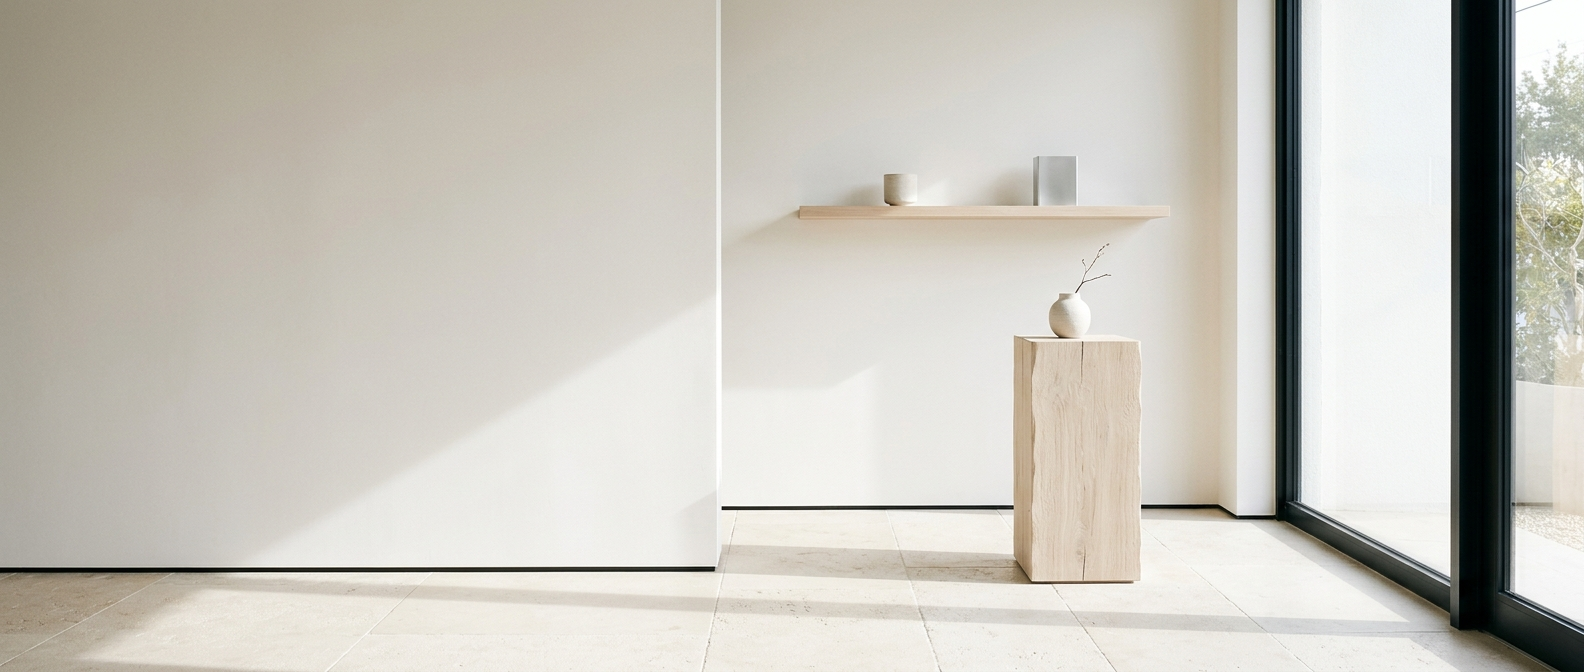
A calm interior with oak joinery, a linen bench and sheer daylight
Sector
Workplace and residential

The same joinery standard, applied where people stay all day.

Making

The drawing is not the end of our job.

Most retail practices hand the drawings over and wish you luck. We take them into our own workshop.

Fixture production and visual merchandise manufacturing sit inside the company, alongside the designers. A detail that cannot be made at price is caught in the studio, not on site three weeks before opening.

It also means one accountable party. Concept, 3D, engineering, manufacture and rollout answer to the same project manager, so nothing is lost in the handover between them.
In house
Prototyping, fixture production, visual merchandise manufacture, finishing and packing
Materials we work in
Oak and veneered joinery, brushed and anodised aluminium, plaster and limestone finishes, fluted and clear glass, linen
Plates 01—03 Own facility · Shenzhen
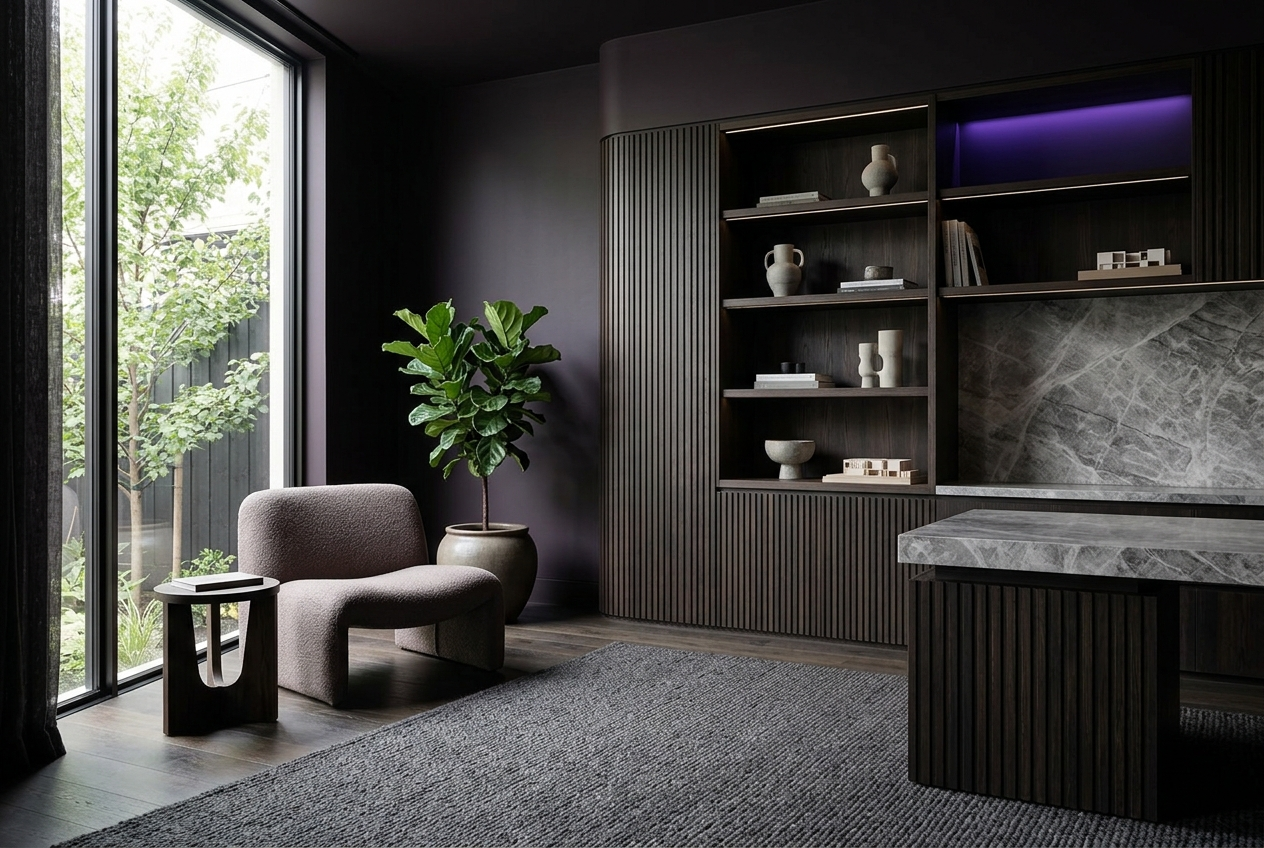
A dark fluted-oak joinery wall with a violet-lit display recess, stone counter and daylight from a full-height window
01 Fluted oak joinery wall with an integrated lighting recess, run against a stone counter. Stained oak · Anodised trim
Concealed LED recess · Stone
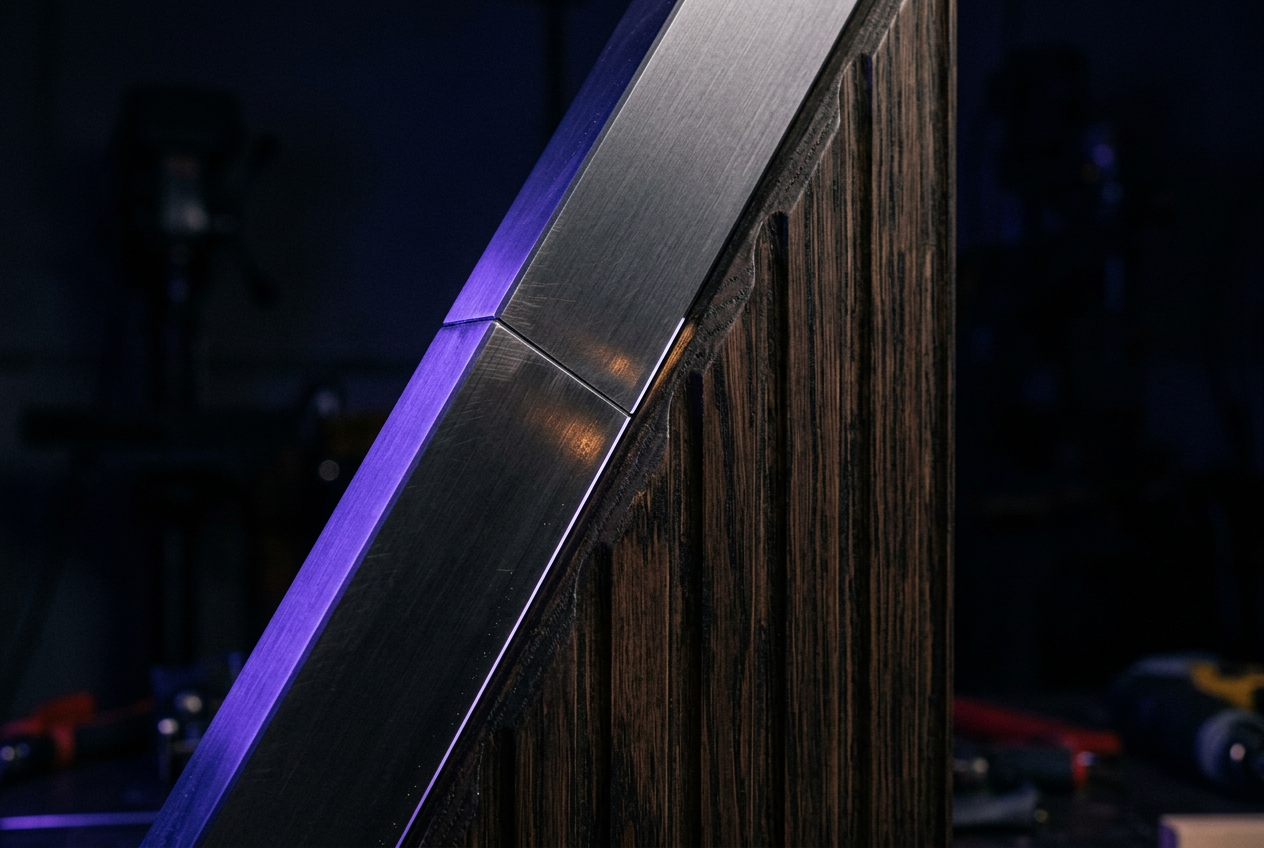
A raking workshop view of a steel-edged dark timber fixture lit along its edge in violet
02 Prototype on the shop floor, steel edge landed onto fluted timber.
Signed off in person before release
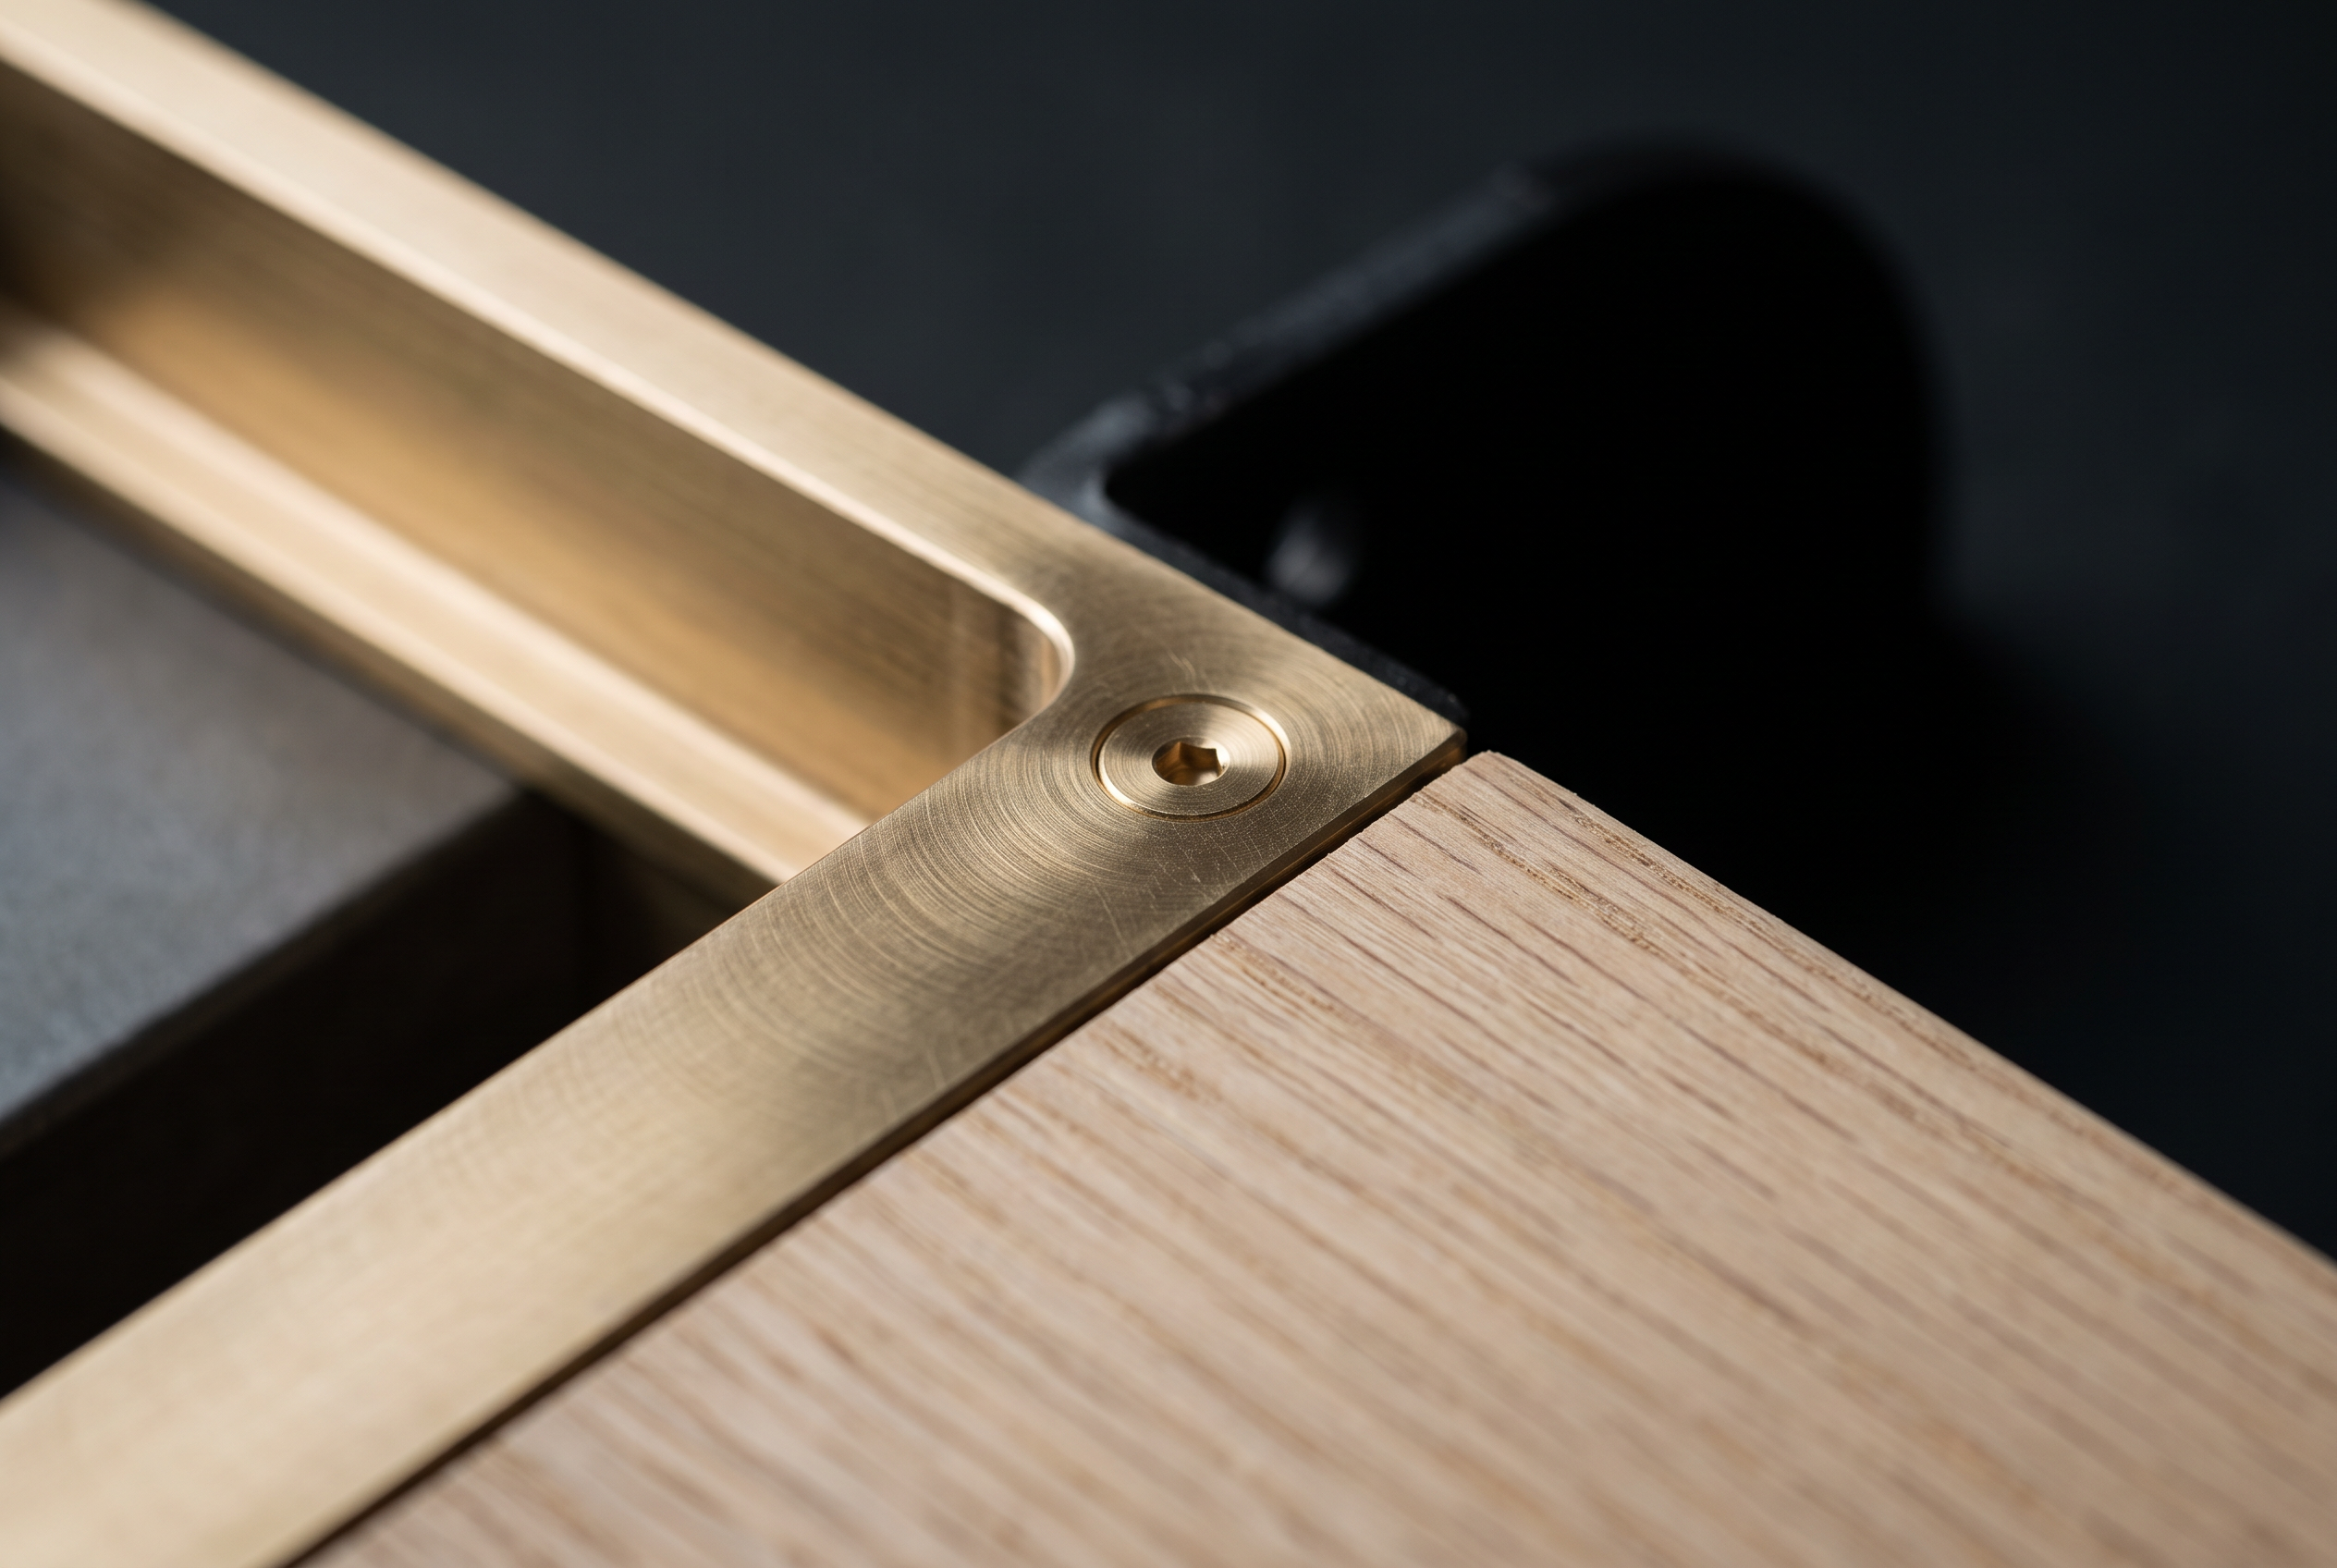
Close detail of a brushed brass inset pull meeting an oak drawer front, fixed with a countersunk brass screw
03 Brass inset pull to an oak drawer front — countersunk fixing, face left flush.
Tolerance held at 0.5mm

This is the level the drawings are held to — and the reason we would rather own the machine than brief it.

Approach

Five stages, one team.

01 Brief and brand audit
02 Concept and 3D visualisation
03 Technical drawings and value engineering
04 Fixture production and VM manufacture
05 Installation and multi-market rollout
Studio

Two hubs, one project.

Singapore
Headquarters
Client partnership
Creative direction
Project management

The commercial and creative centre. Briefs are set here, and the person you meet in the first week stays with the project to the last store.

Shenzhen
Design centre
Technical drawing
Fixture production
Visual merchandise manufacturing

Where drawings become objects. Prototypes are reviewed against the 3D before a production run is released, and finishes are signed off in person.

Contact

Start a project.

Telephone
+65 9668 6359
Registered address
30 Kaki Bukit Place, Eunos Techpark, Singapore 416208
Elsewhere
LinkedIn